The Project

Project Overview

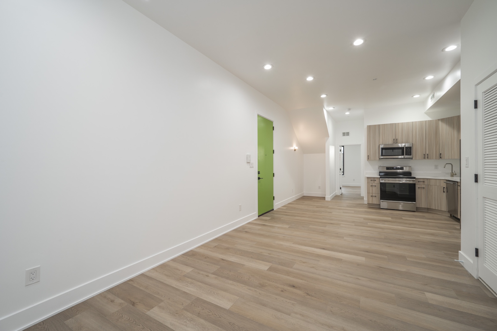
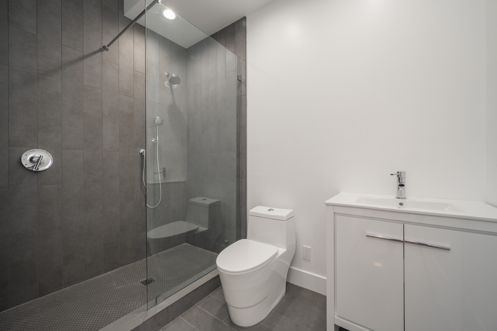
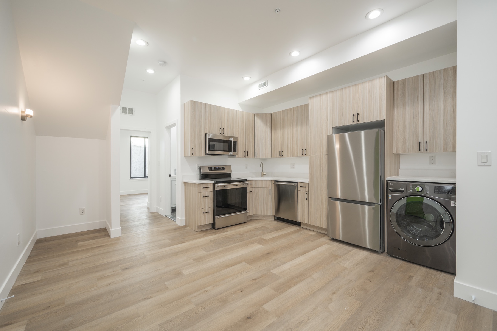
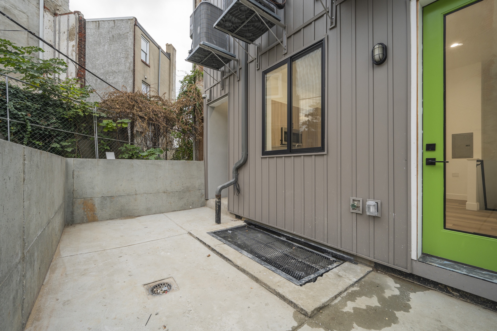
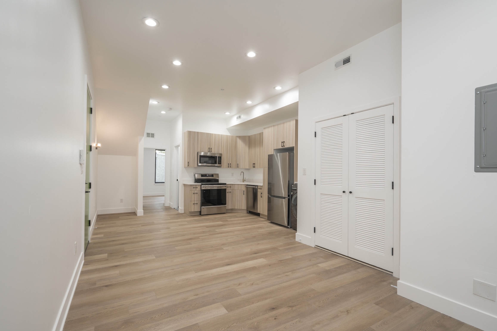
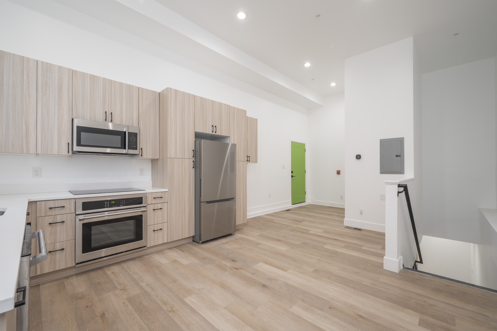
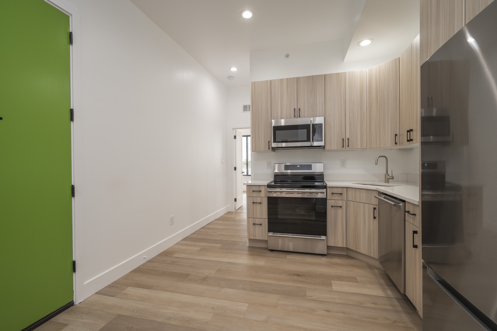
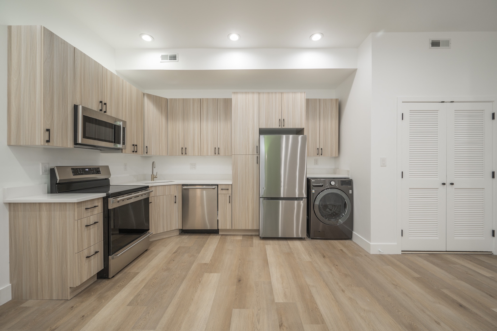
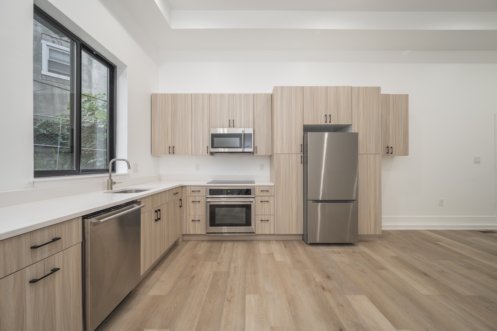
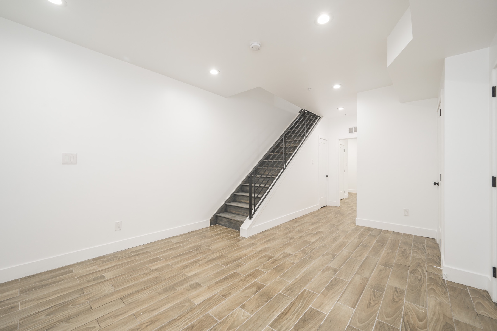
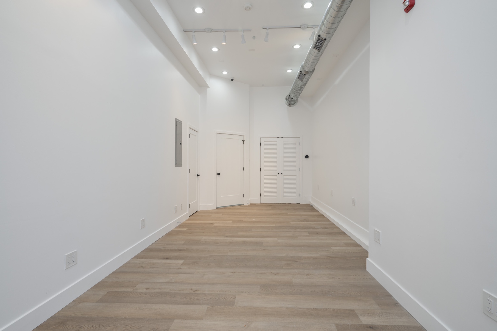
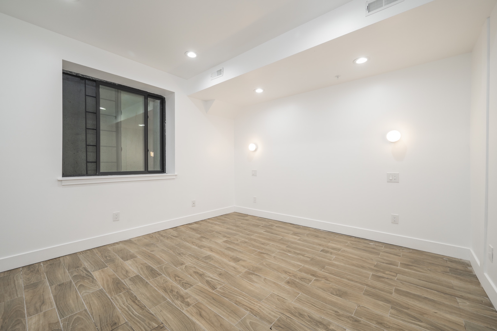
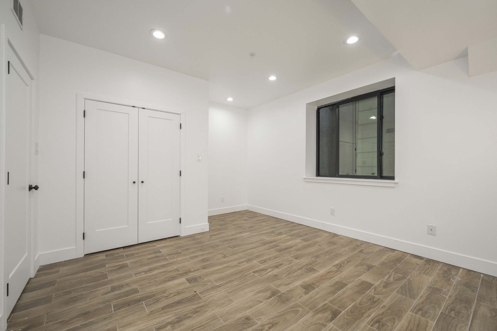
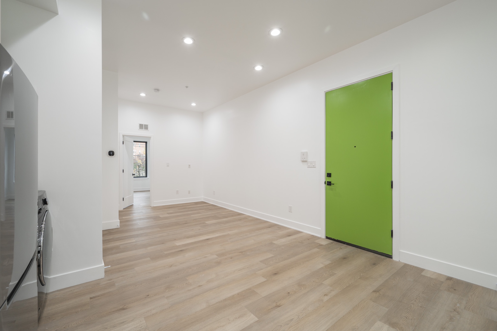
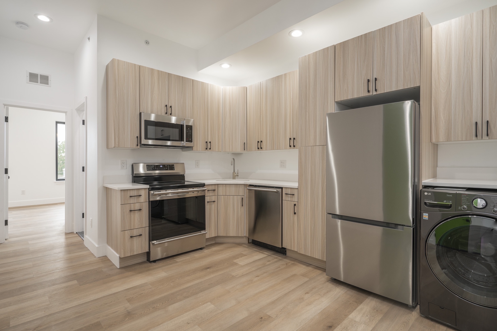
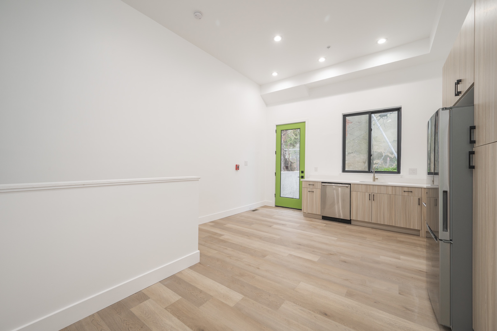
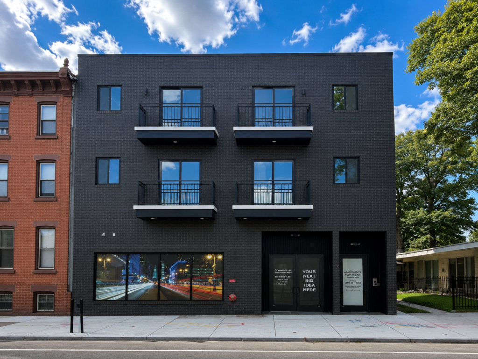
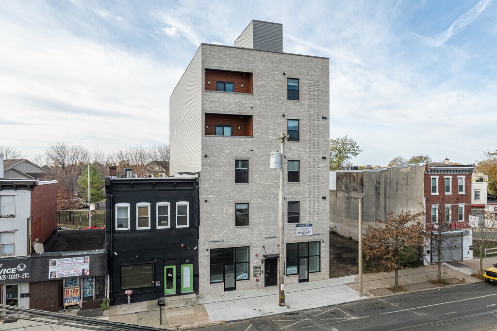
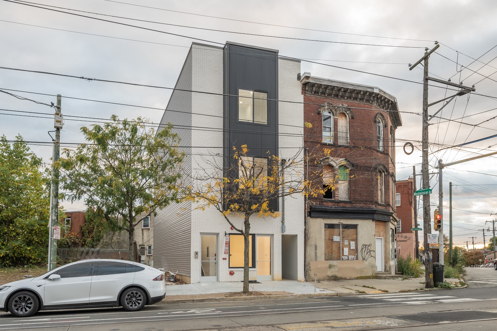
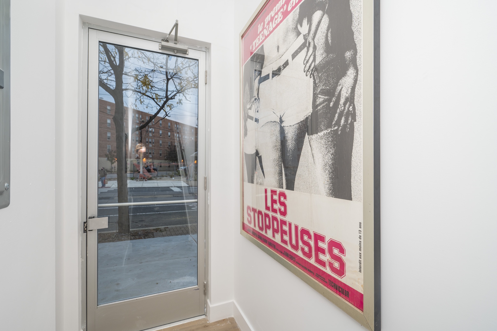
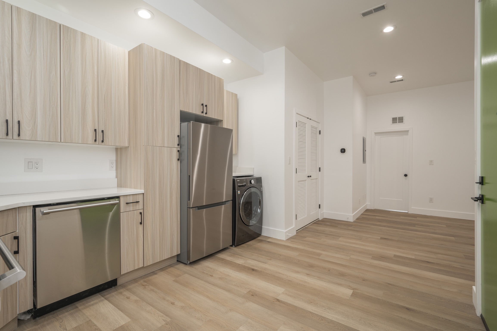
4432 Lancaster Avenue is a three-story mixed-use development designed, developed, and constructed by MYDC. The building includes one ground-floor commercial unit and three residential units above.

The project reflects MYDC’s integrated approach to small-scale urban infill development and neighborhood-oriented mixed-use construction.
START A CONVERSATION

Have a project in mind?

Let’s discuss how we can help bring your vision to life.

Project Information

Project Details

Key project information, program details, and MYDC’s role in delivery.

Architect
Kenneth Johnson
Architecture, Urban Design and Policy
Construction Type
New construction
Program
1 Commercial
3 Residential
Role
Designed, developed, and constructed in-house.
OUR EXECUTION

Scope of Work

Our role and delivered scope for this project.

Pre-Development Planning

Development strategy, feasibility, program planning, and project coordination.

Zoning & Approvals

Municipal review, approvals, and permitting.

Construction Management

Site supervision, scheduling, coordination, and quality assurance.

General Contracting

Ground-up mixed-use construction and interior build-out.

START A CONVERSATION

Ready to Bring Your Next Project to Life?

From early planning and approvals through construction and delivery, MYDC brings development, design coordination, and construction management together under one experienced team.

Architectural studio with urban courtyard view