The Project

Project Overview

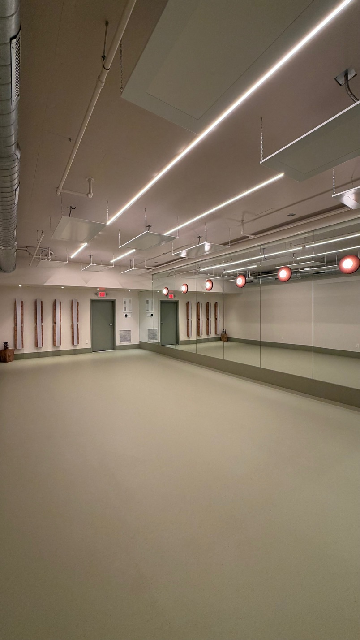
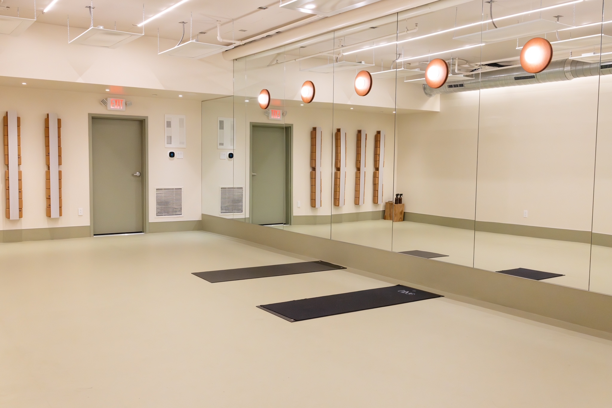
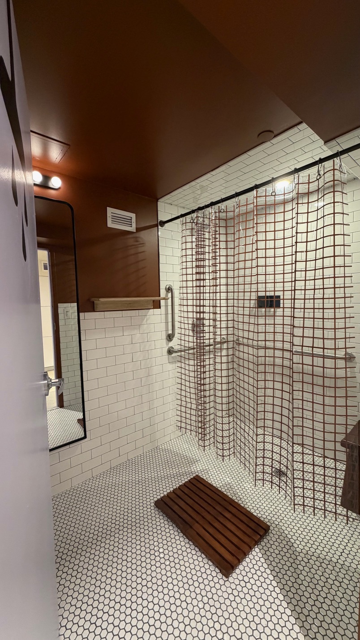
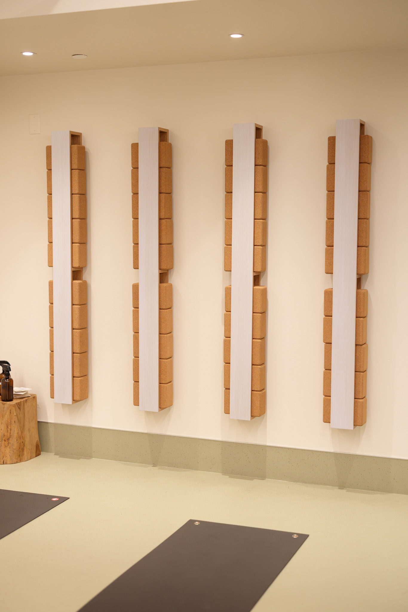
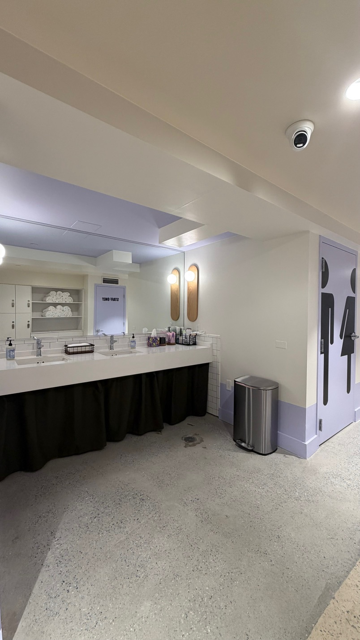
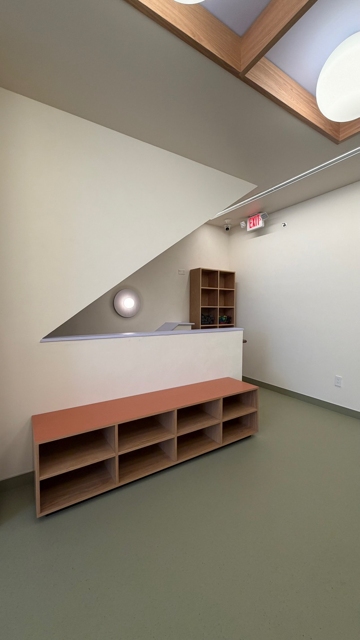
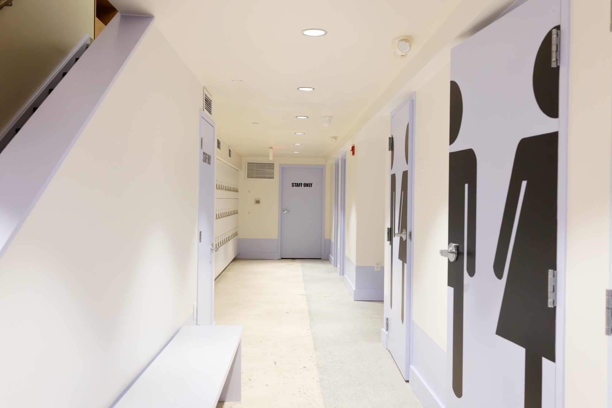
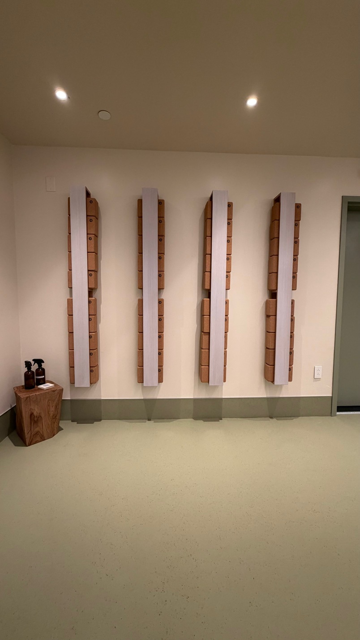
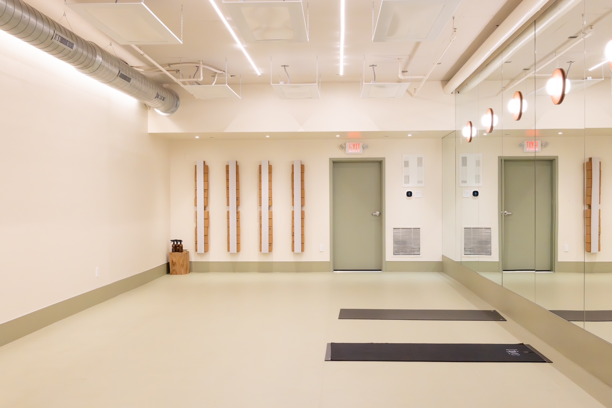
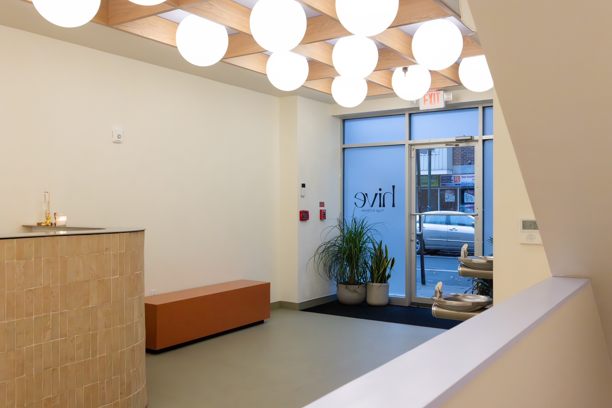
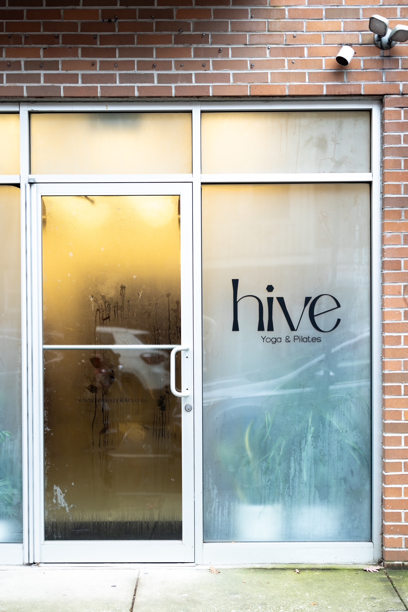
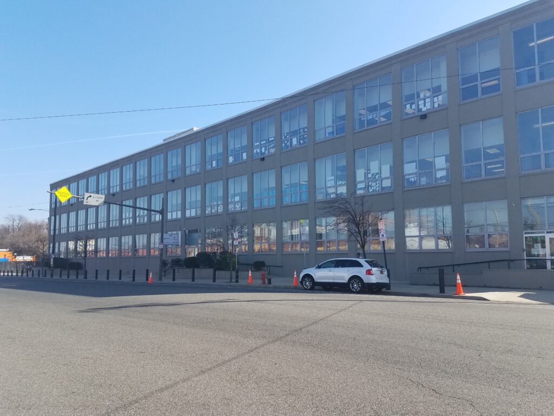
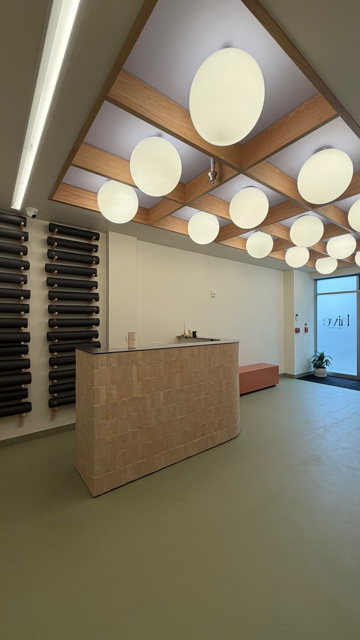
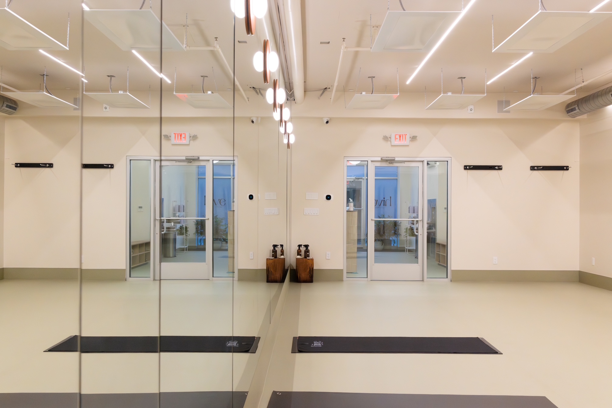
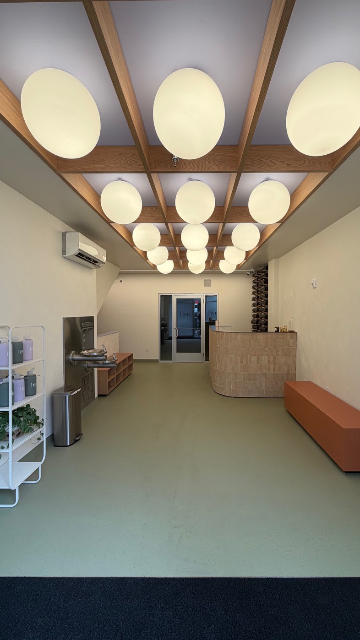
Hive Yoga Studio is a bi-level commercial fit-out designed to support a complete hot yoga experience. The project includes a reception and waiting area, dedicated hot studio, and lower-level showers and bathrooms.

MYDC coordinated construction and build-out requirements to transform the commercial space into a functional, welcoming wellness environment.
START A CONVERSATION

Have a project in mind?

Let’s discuss how we can help bring your vision to life.

Project Information

Project Details

Key project information, program details, and MYDC’s role in delivery.

Architect
Hope Velocette
Velocette Studio
Construction Type
Commercial fit-out
Role
Delivered the commercial fit-out.
OUR EXECUTION

Scope of Work

Our role and delivered scope for this project.

Pre-Construction Coordination

Review of the commercial space, program requirements, and build-out strategy.

Interior Construction

Delivery of reception, waiting, circulation, and studio areas.

Mechanical & Environmental Coordination

Coordination of systems required for the hot yoga studio environment.

Lower-Level Amenities

Construction of showers, bathrooms, and support spaces.

START A CONVERSATION

Ready to Bring Your Next Project to Life?

From early planning and approvals through construction and delivery, MYDC brings development, design coordination, and construction management together under one experienced team.

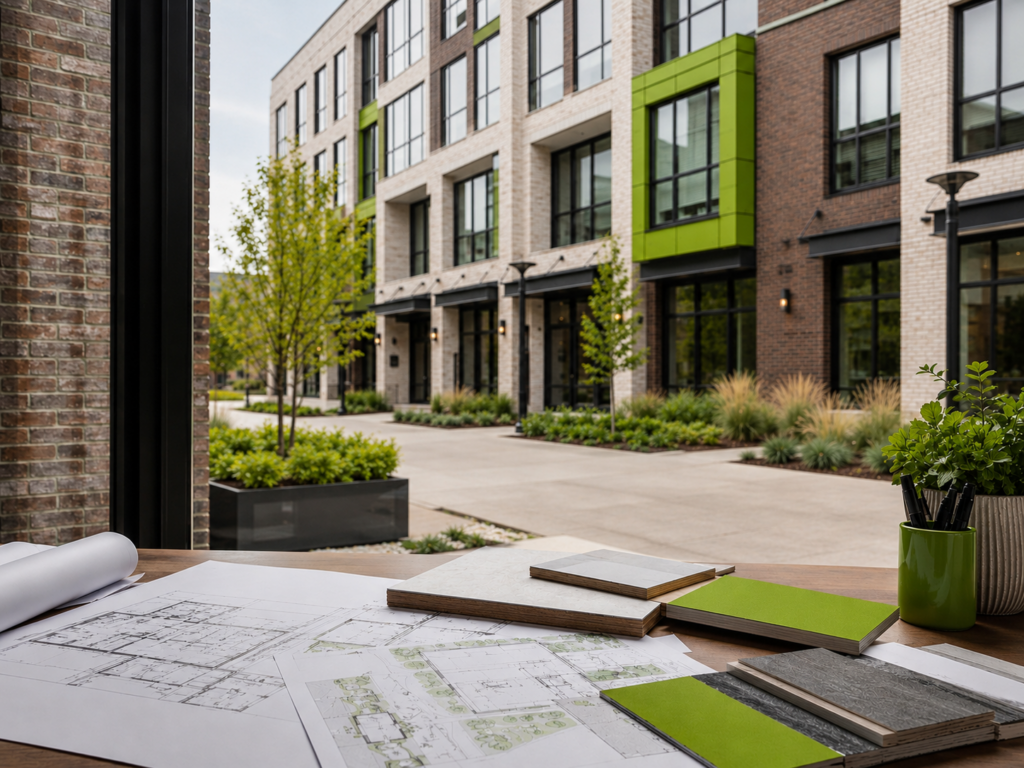
Architectural studio with urban courtyard view