The Project

Project Overview

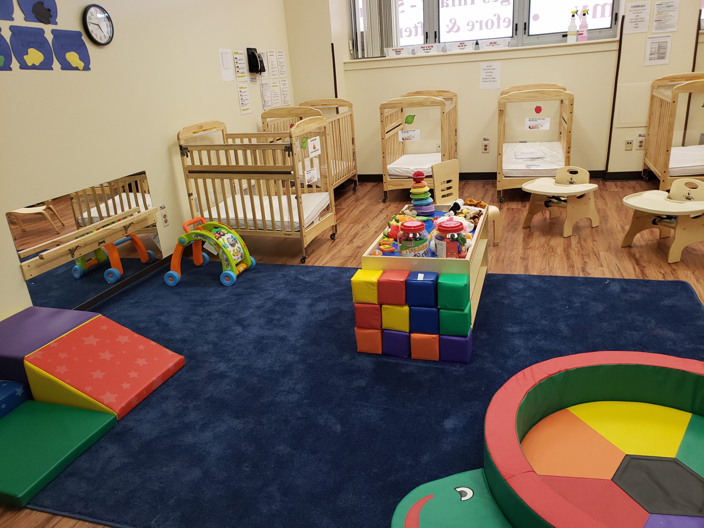
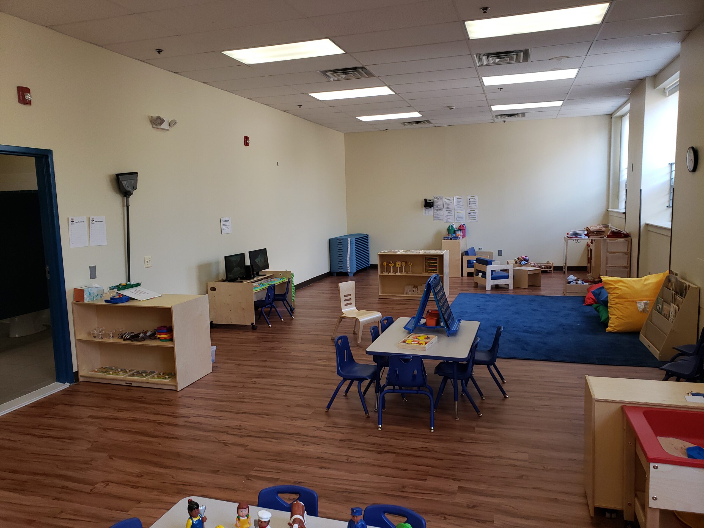
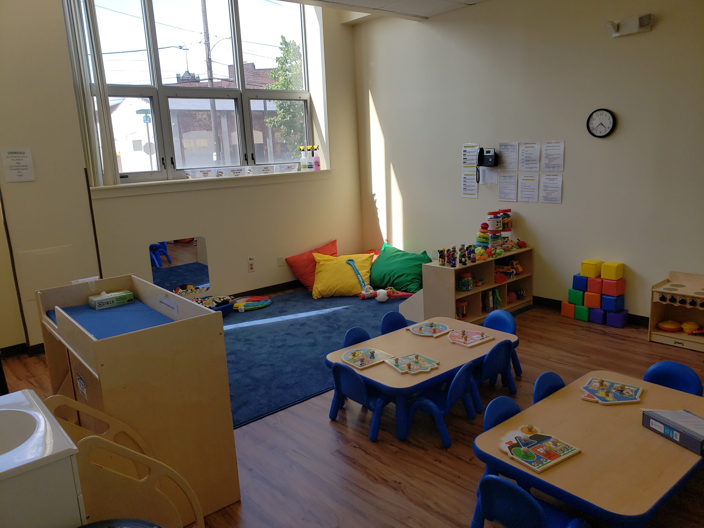
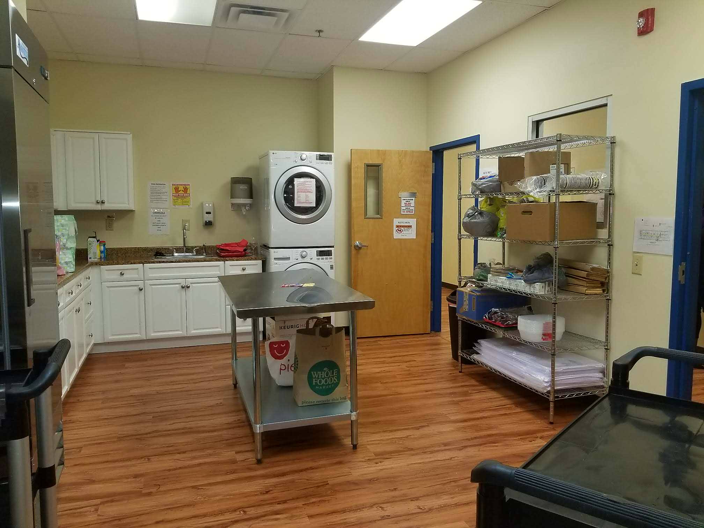
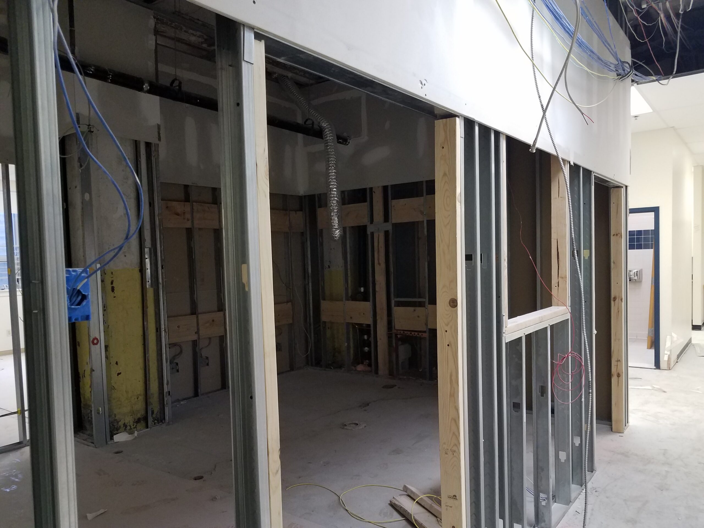
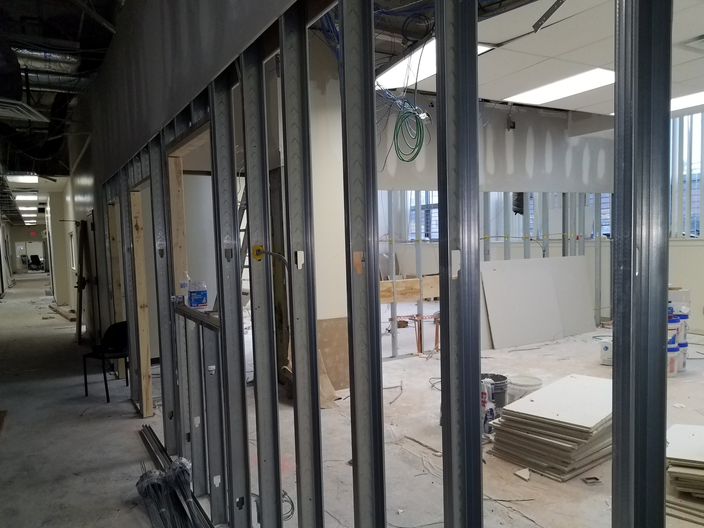
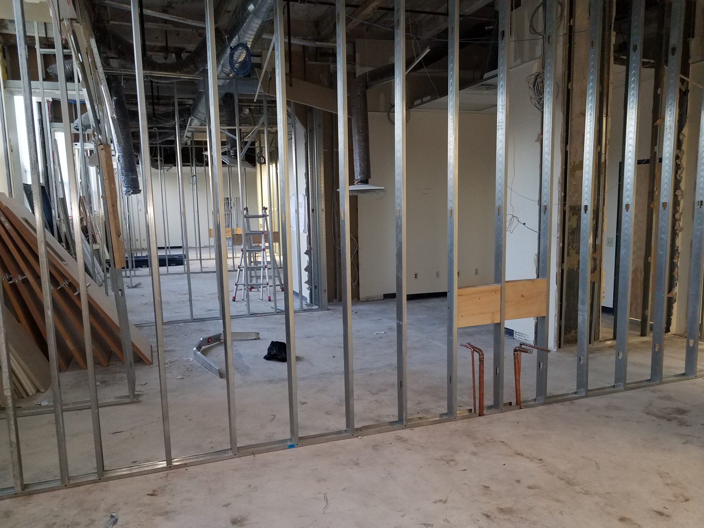
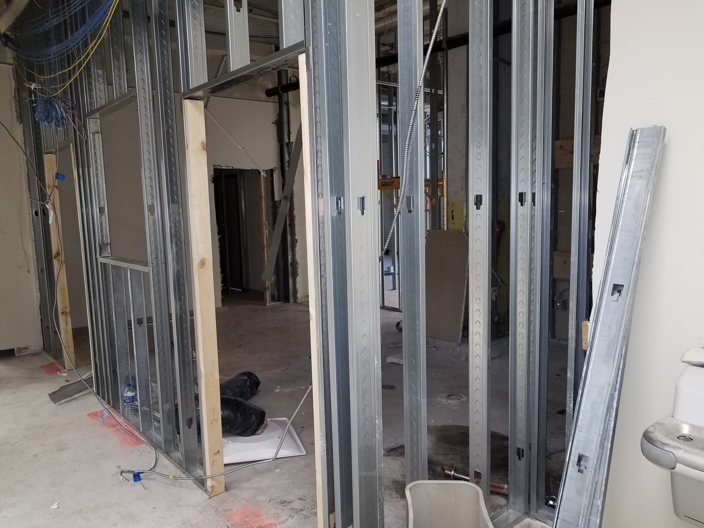
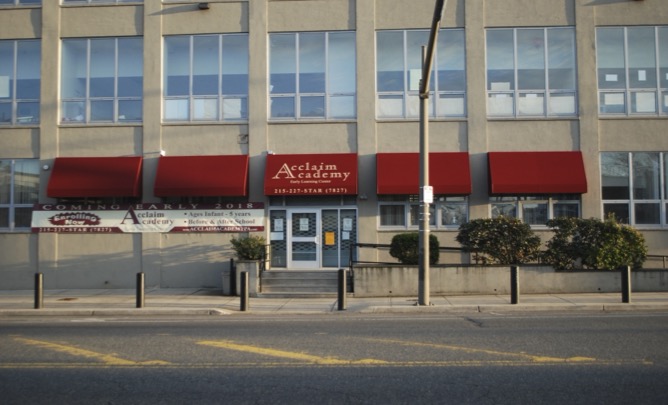
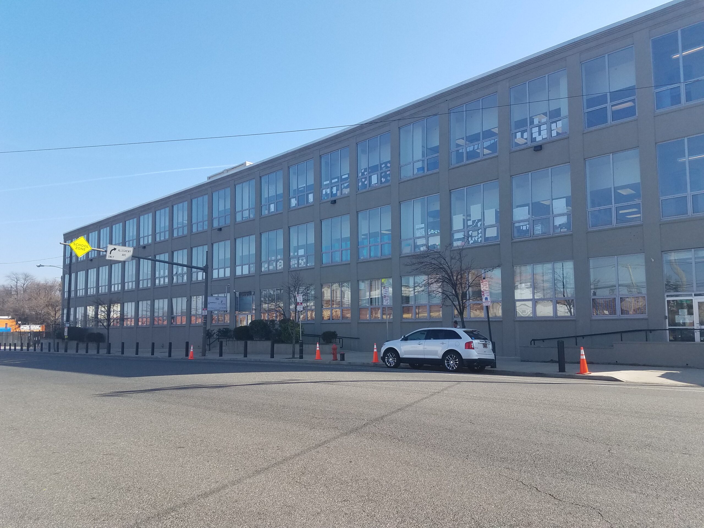
Mahari Yared Development Company completed the fit-out of an approximately 15,000-square-foot commercial space to create a large, fully equipped daycare and childcare facility.

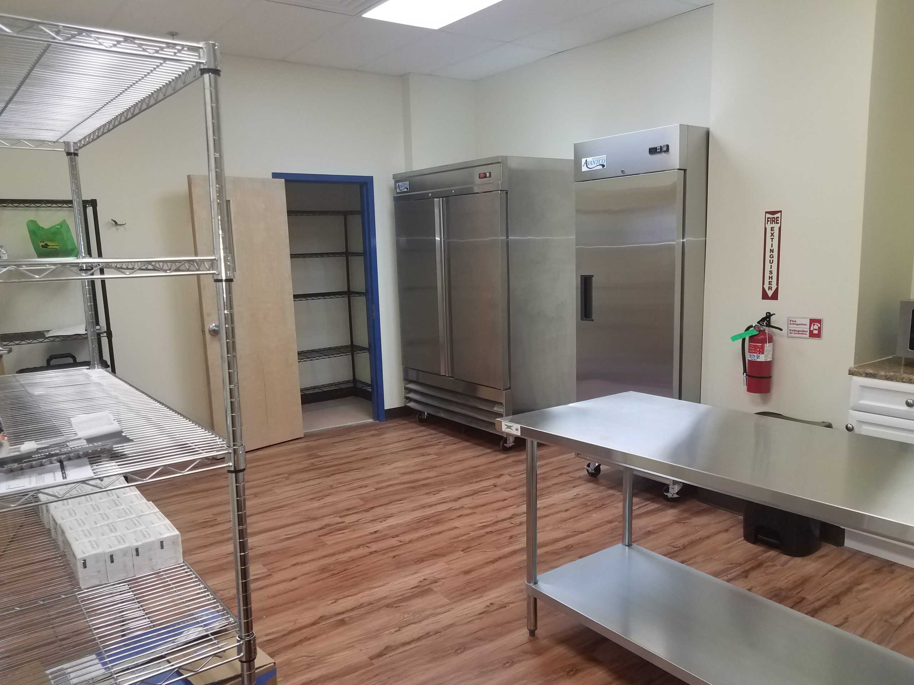
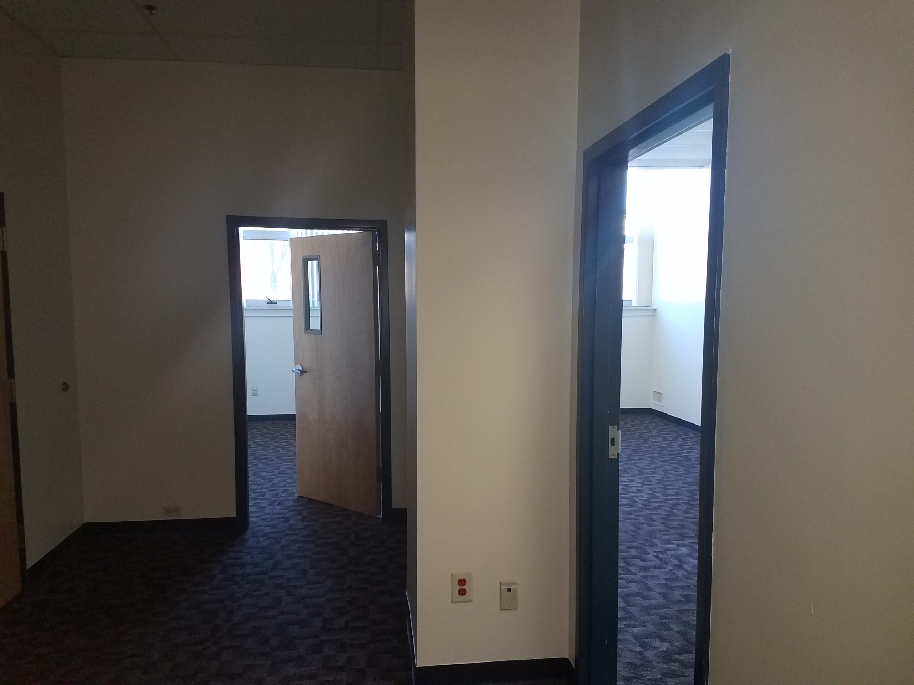
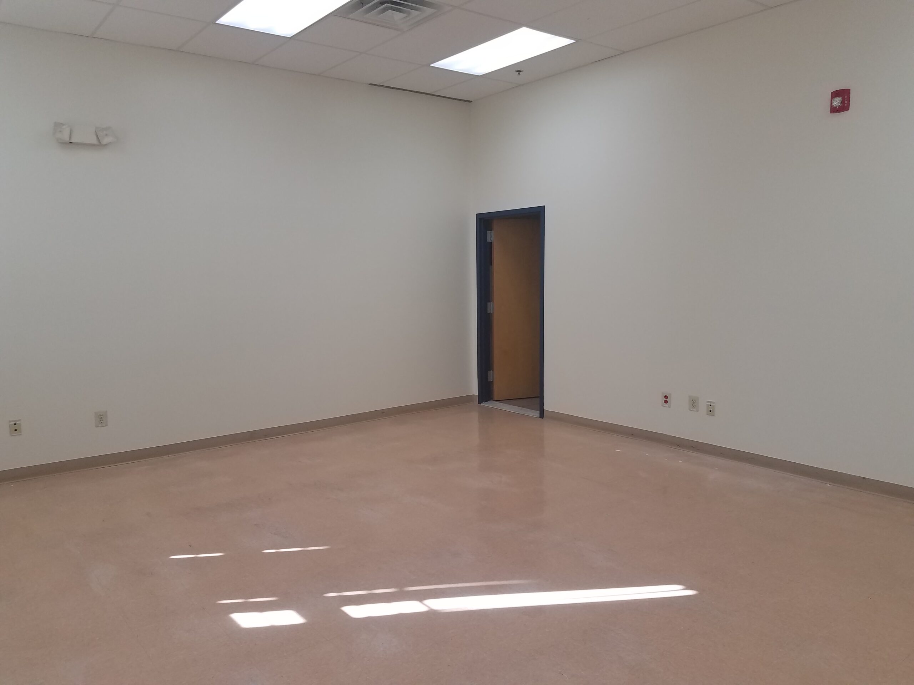
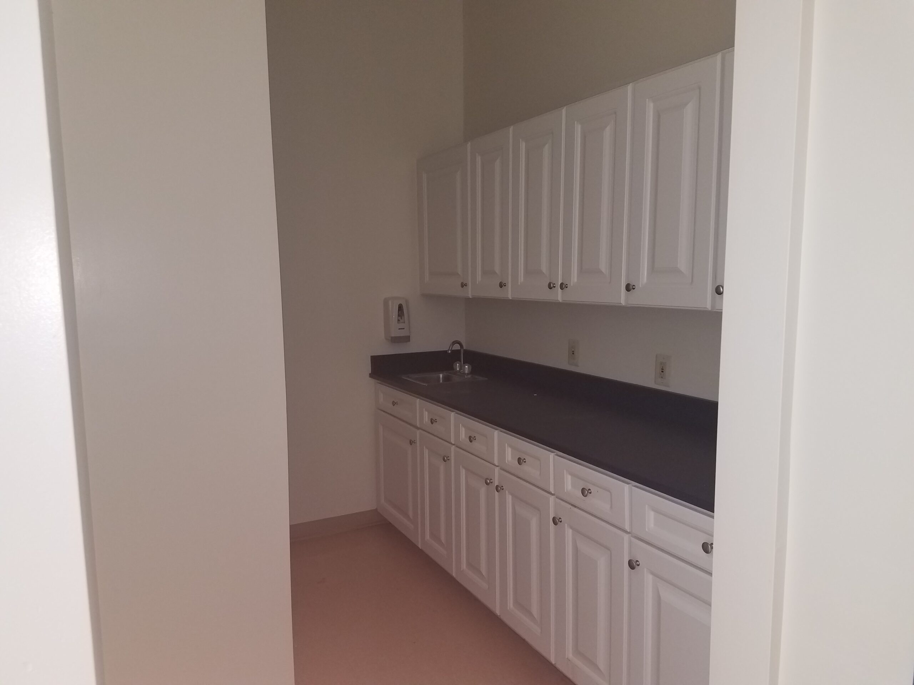
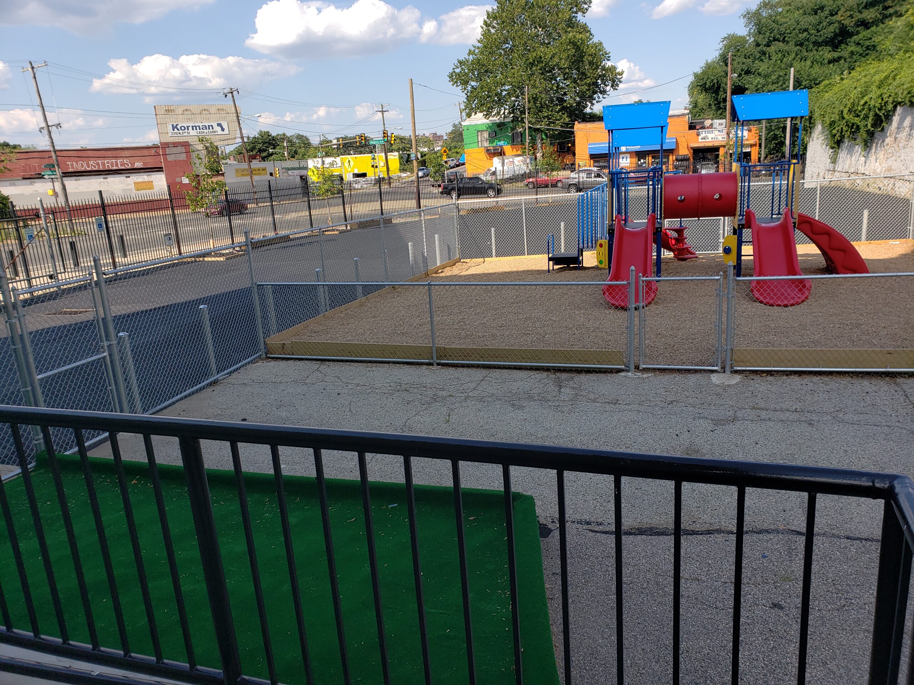
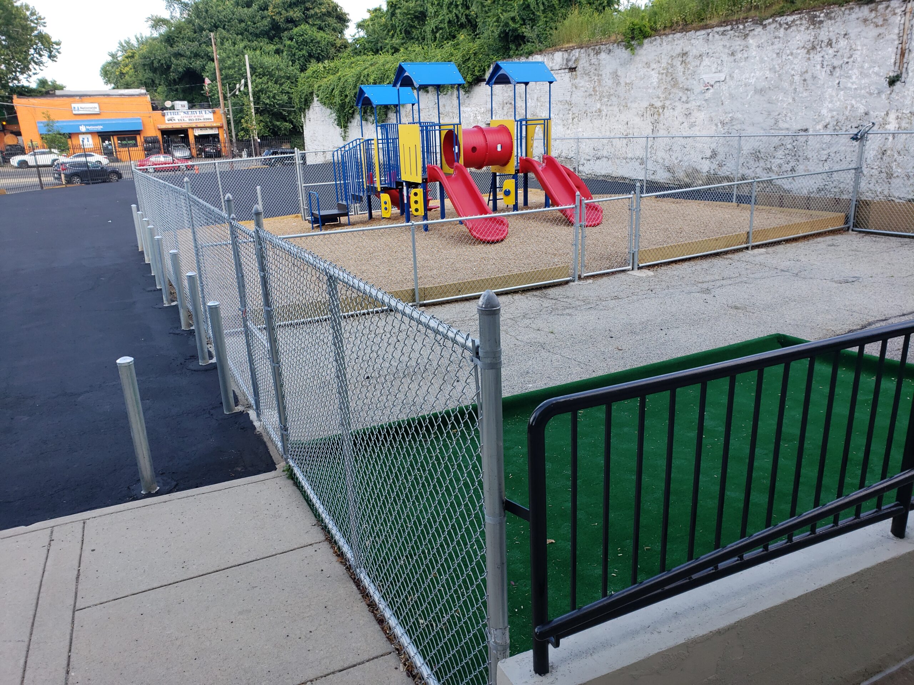
The project included classrooms of various sizes designed to support different age groups and learning activities, along with multiple kitchens, restrooms, administrative and support areas. Exterior improvements included the development of a dedicated parking lot and an outdoor play area.

Delivered in spring 2018, the completed facility provides a functional, welcoming environment designed to support children, families, educators, and daily childcare operations.
START A CONVERSATION

Have a project in mind?

Let’s discuss how we can help bring your vision to life.

Project Information

Project Details

Key project information, program details, and MYDC’s role in delivery.

Architect
Harman Deutsch Architecture
Construction Type
Commercial Fit-Out / Daycare Buildout
Role
Mahari Yared Development Company managed and executed the commercial fit-out, coordinating the interior buildout and exterior site improvements required to deliver a fully operational childcare facility.
OUR EXECUTION

Scope of Work

Our role and delivered scope for this project.

Interior Commercial Fit-Out

Converted approximately 15,000 square feet of existing commercial space into a fully functional daycare and childcare facility.

Classroom and Program Spaces

Constructed classrooms of varying sizes to support multiple age groups, learning activities, and daily childcare programming.

Kitchens and Restrooms

Built multiple kitchens and restroom facilities to support children, staff, food preparation, and daily operations.

Exterior Site Improvements

Completed exterior improvements including a dedicated parking lot and outdoor play area for the childcare facility.

START A CONVERSATION

Ready to Bring Your Next Project to Life?

From early planning and approvals through construction and delivery, MYDC brings development, design coordination, and construction management together under one experienced team.

Architectural studio with urban courtyard view